
Full-Service Construction & Renovation in Richmond Hill
Shai Construction has provided general contracting services across Richmond Hill and York Region since 2017, for residential and commercial clients, on projects of any size. The nine service areas below cover the trades and project types we handle directly and coordinate through the build. Every project starts with a scope and a quote before any work is scheduled.
On this page
Jump to a service
01
General Construction
Shai Construction handles general construction and contracting work for residential and commercial projects across Richmond Hill and York Region. That covers new structures, additions, and major structural work — poured footings, foundation walls, and framing, before finishes go in. We manage the full sequence: site prep, structural work, rough-ins for electrical, plumbing, and HVAC, insulation, drywall, and finish carpentry, coordinating subtrades so the schedule holds together. Permit drawings and inspections are built into the process wherever the Ontario Building Code requires them. Whether it's a small addition or a larger structural project, the same approach applies: one point of contact, a clear scope, and a schedule you can plan around.

02
Complete Home Renovations
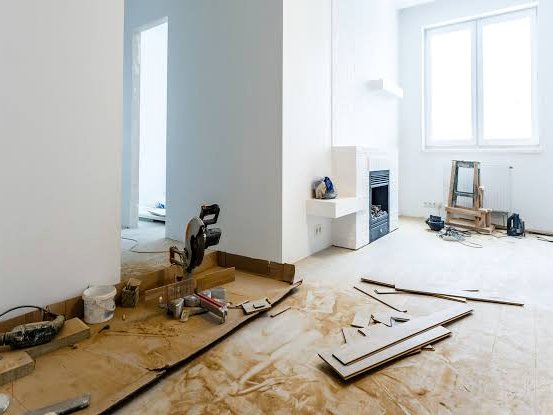
A complete home renovation touches every room and every trade, and that's the project Shai Construction is built to run. Work typically starts with demolition to studs and subfloor, then structural changes if walls are coming out, electrical and plumbing rough-in, HVAC adjustments, insulation, drywall, flooring, trim, and paint. Layout changes — opening a kitchen to a living room, adding a bathroom, reconfiguring a floor plan — are common and get planned before any wall comes down. Permit drawings are pulled for structural and mechanical changes, and work is sequenced so trades aren't tripping over each other. The result is a home rebuilt to current code and finished to match, on a timeline held from the start.
03
Basement Renovations
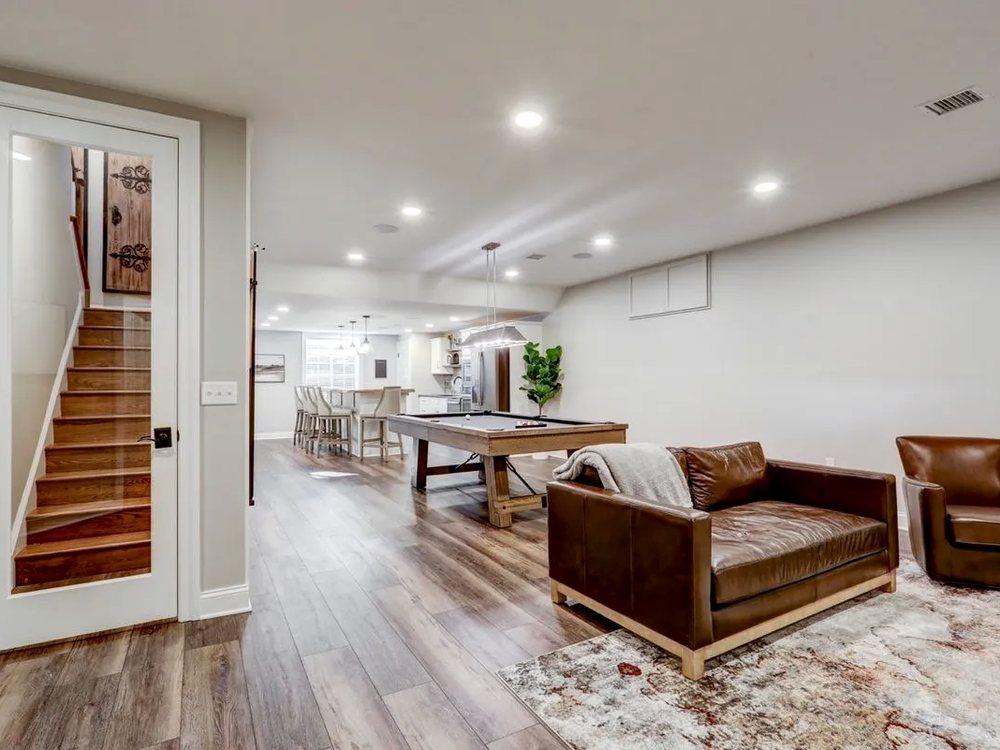
Basement renovations start below finish level: waterproofing and moisture control come first if there's any sign of water, before framing or insulation goes in. From there it's framing new walls, insulating (batt or spray foam depending on the space), electrical rough-in for outlets and pot lights, and — for basements going toward a legal secondary suite — egress window installation and the fire separation and ceiling height requirements that come with it. Plumbing rough-in is added where a bathroom or wet bar is part of the scope. Drywall, flooring, trim, and paint finish the space. Permits and inspections apply throughout, and are non-negotiable on any basement intended for legal occupancy or rental use.
04
Kitchen & Cabinet Installation
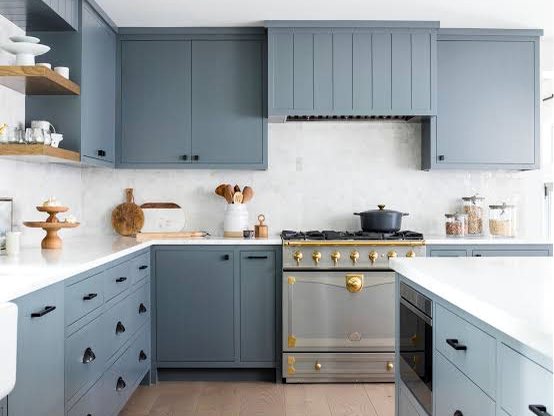
Kitchen work ranges from a cabinet swap to a full gut and reconfigure. Shai Construction handles demolition, layout changes, and the rough-in work that comes with moving a sink, range, or fridge — plumbing and electrical relocations, new circuits for appliances, and venting for range hoods. Cabinet installation covers both custom and semi-custom lines, set level and secured to studs, with countertop templating and installation in quartz, granite, or laminate depending on budget and use. Backsplash tile, under-cabinet lighting, and hardware installation finish the space. On projects that move plumbing or add new electrical circuits, that work is scoped and permitted alongside the rest of the job, not treated as an afterthought once cabinets are already in.
05
Plumbing
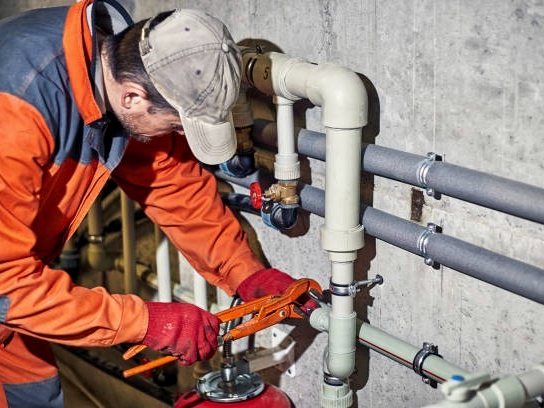
Plumbing work covers both rough-in and finish: supply lines in PEX or copper, drain-waste-vent (DWV) piping, and the connections that tie new fixtures into the existing system. On renovation and construction projects, that means running lines for kitchens, bathrooms, laundry rooms, and mechanical rooms before walls close up. On repair and service calls, it's diagnosing and fixing leaks, replacing failed fixtures, clearing drain lines, and swapping out water heaters. Fixture installation covers sinks, toilets, tubs, showers, and taps. Any work that falls under the Ontario Building Code — new rough-in, water heater replacement, gas-adjacent work — is scoped for permit and inspection, and coordinated with licensed subtrades where the code requires a licensed plumber to sign off.
06
HVAC Installation and Repair
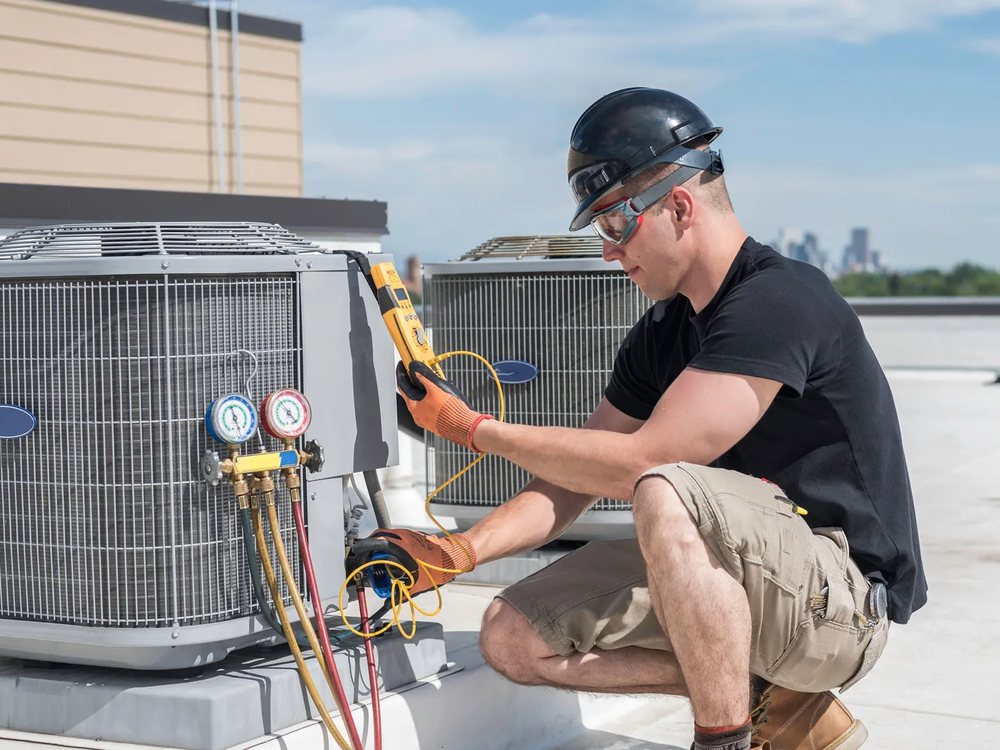
HVAC work covers installation, replacement, and repair for furnaces, air conditioners, and the ductwork that connects them to the rest of the house. On installation and replacement jobs, that means sizing equipment to the space, running or modifying ductwork, and setting up thermostats and controls so the system balances room to room. Repair calls cover diagnosing a system that's not heating, cooling, or running inefficiently, and fixing or replacing the failed component. Permits apply to new furnace installs and any gas line work, coordinated with licensed HVAC technicians where the code requires it. The goal on every job is the same: a system sized right, installed clean, and running the way it's supposed to.
07
Swimming Pool Installation
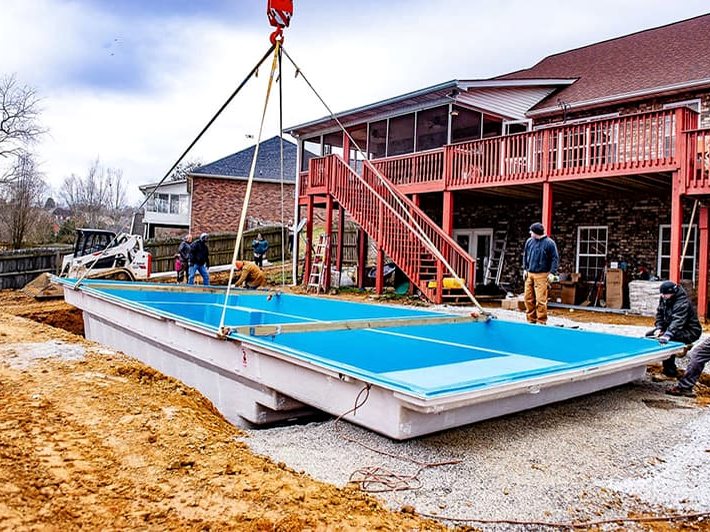
In-ground pool installation starts with excavation to the depth and shape the design calls for, then moves through structural work — shell construction, plumbing and filtration line runs, and electrical for pumps, heaters, and lighting. Decking follows, typically poured concrete or interlocking pavers, graded to drain away from the pool. Fencing and safety barriers are part of the scope, not an optional add-on, since Ontario municipalities require pool enclosures that meet local fence bylaws before a pool can be filled and used. Permits and inspections apply at multiple stages — excavation, structural, plumbing, and final — and Shai Construction manages that sequence so the pool is legal to use the day it's finished, not just built.
08
Landscaping
Landscaping work covers what happens outside once the structural work is done: grading to move water away from the foundation, hardscaping in interlocking pavers or natural stone, retaining walls where grade changes need to be held back, and planting beds, sod, and irrigation for finished yards. Outdoor structures — decks, pergolas, fencing — fall under the same scope when they're part of a broader exterior project. On properties where landscaping follows a renovation or addition, grading and drainage are planned to work with the new structure, so water moves away from the house instead of pooling against a new foundation wall. Retaining walls and structures over the height that triggers a permit are scoped and permitted accordingly.

09
Commercial Contracting
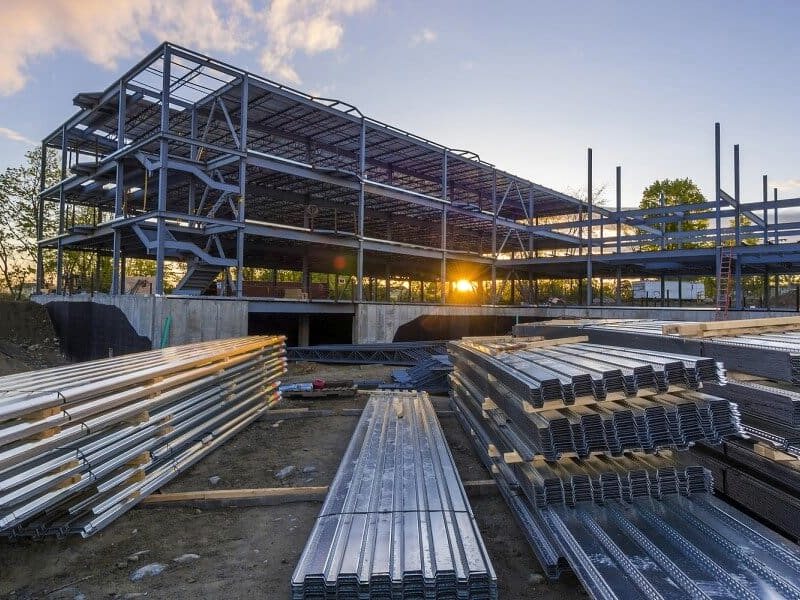
Commercial work covers tenant fit-outs, renovations, and new build-outs for retail, office, and other commercial spaces across the GTA. That includes demolition and reconfiguration of existing space, structural and mechanical work to meet commercial occupancy requirements, and finishes suited to the business — flooring, ceilings, lighting, and fixtures. Commercial projects carry their own permit and inspection requirements tied to occupancy classification and use, and Shai Construction manages that process alongside coordination with property management and landlords, since most commercial work happens on a schedule built around minimizing disruption to a business trying to stay open. Scope and quote are set up front so a commercial client knows the cost and timeline before work starts.
Ready to start your project?
Tell us what you're planning and we'll follow up to talk through scope, timeline, and next steps.